
This home extension in Stirling was designed to create a brighter, more practical living space that worked better for the homeowners’ day-to-day needs.
The aim was not simply to add extra floor space, but to improve how the home felt and functioned — creating a better connection between the main living areas, the garden and the rest of the property.
From the external design and glazing to the internal layout, natural light and finished detail, every part of the project was considered to make the extension feel like a natural continuation of the home.
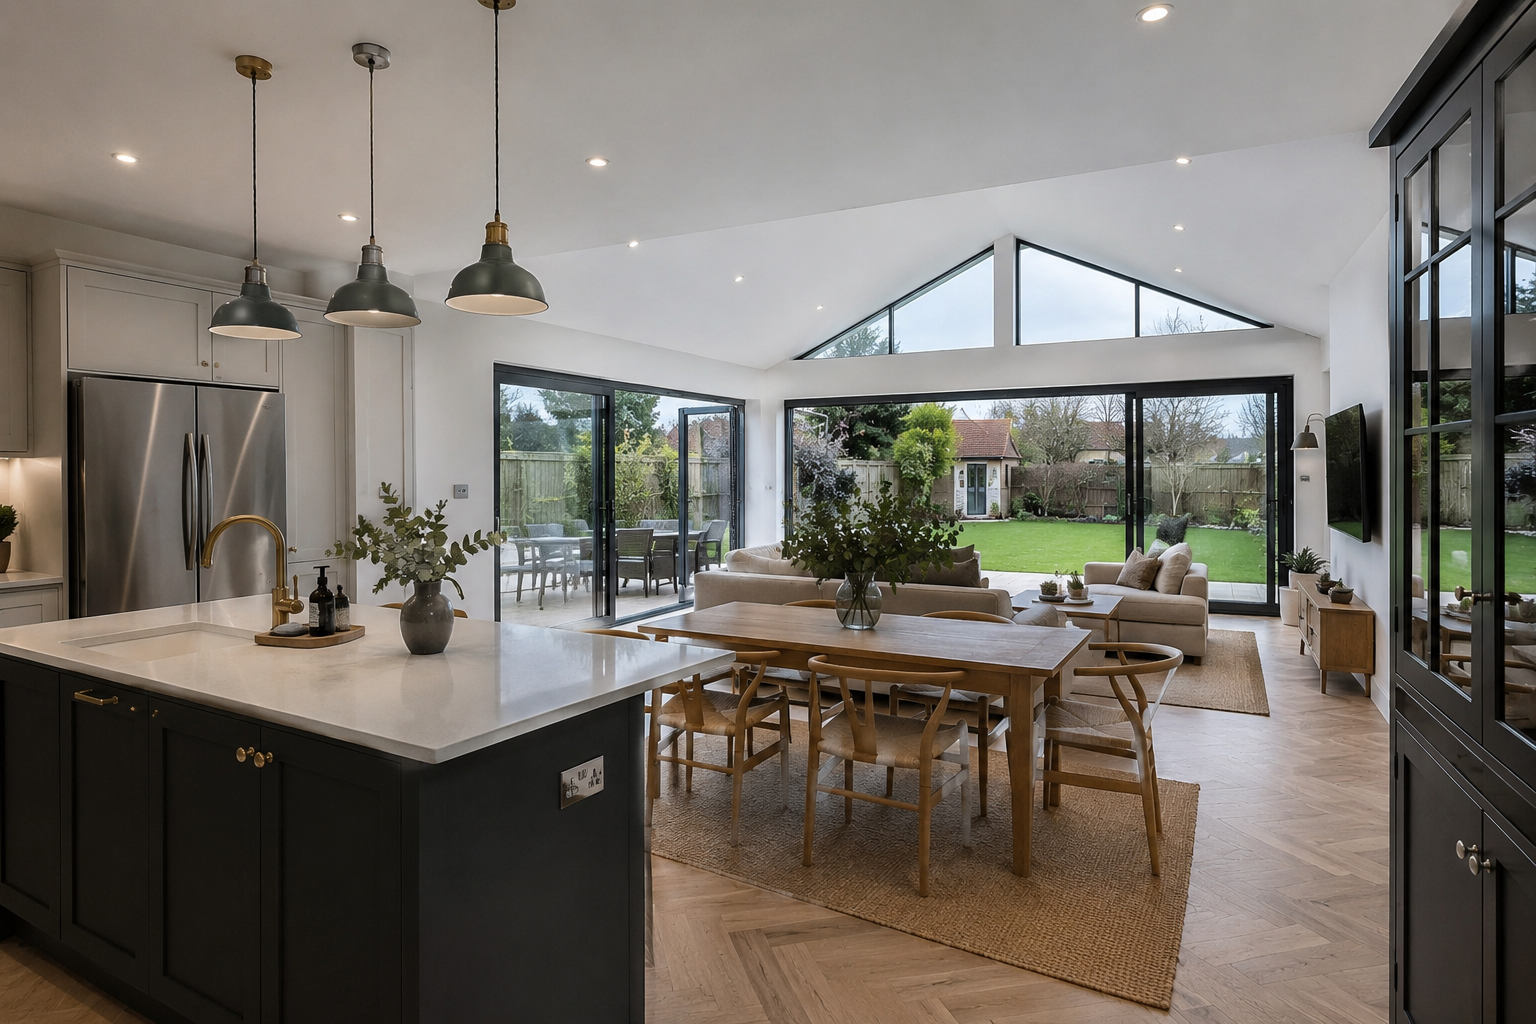
The extension was designed to improve the way the property worked as a whole, with a layout that created more usable space while keeping the existing home feeling balanced and comfortable.
Large areas of glazing help bring natural light into the new space, while the overall design creates a stronger relationship between the inside of the home and the garden beyond.
The completed extension has created a more flexible living environment, giving the homeowners additional space for relaxing, dining and spending time together.
The improved layout allows the home to feel more open and better connected, while the new finish gives the space a clean, modern and comfortable feel.
The result is a high-quality extension that improves everyday living while adding long-term value to the property.
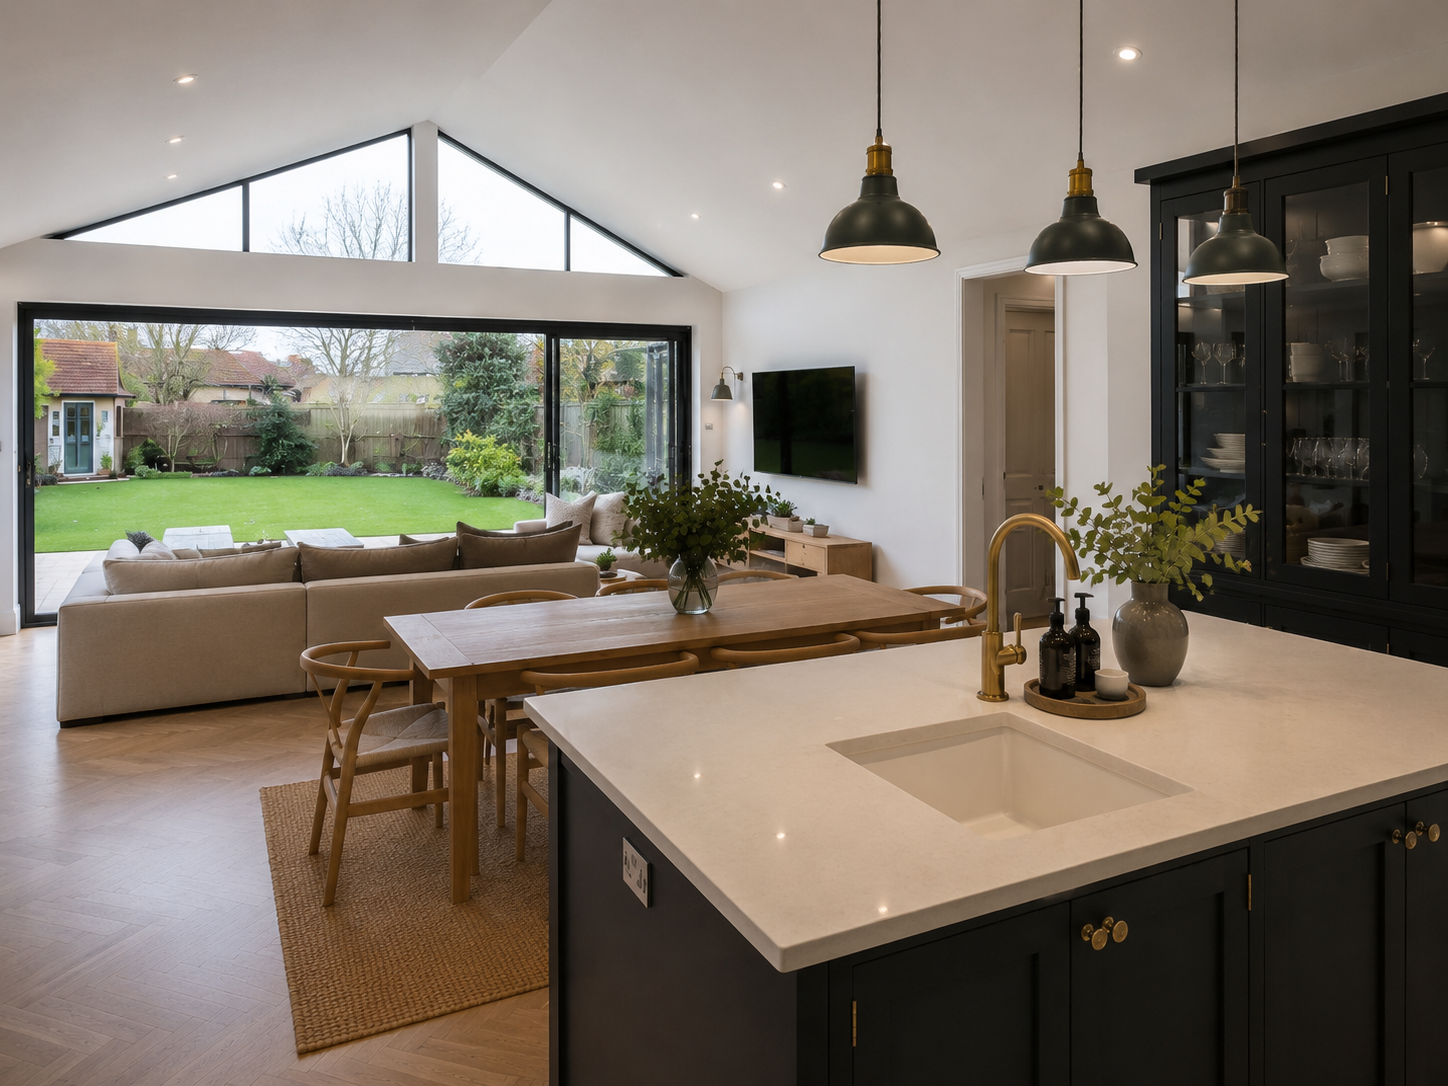
From the layout and glazing to the external appearance and finished details, the project was planned around how the homeowners wanted to use the space every day. This helped create an extension that feels practical, comfortable and naturally connected to the rest of the property.
Share a few details about your property and the space you would like to create. We’ll help you understand what may be realistic, what could be involved and the best next step before committing to drawings, planning or construction work.