
This extension design in Stirling was created to help the homeowners clearly understand how their finished space could look, feel and function before committing to the next stage of the project.
The focus was on creating a modern rear extension that would bring more natural light into the home, improve the connection to the garden and create a more open, practical space for everyday family living.
By considering the layout, glazing, external finish and overall proportions at the design stage, the homeowners were able to make more confident decisions before moving forward with the build.
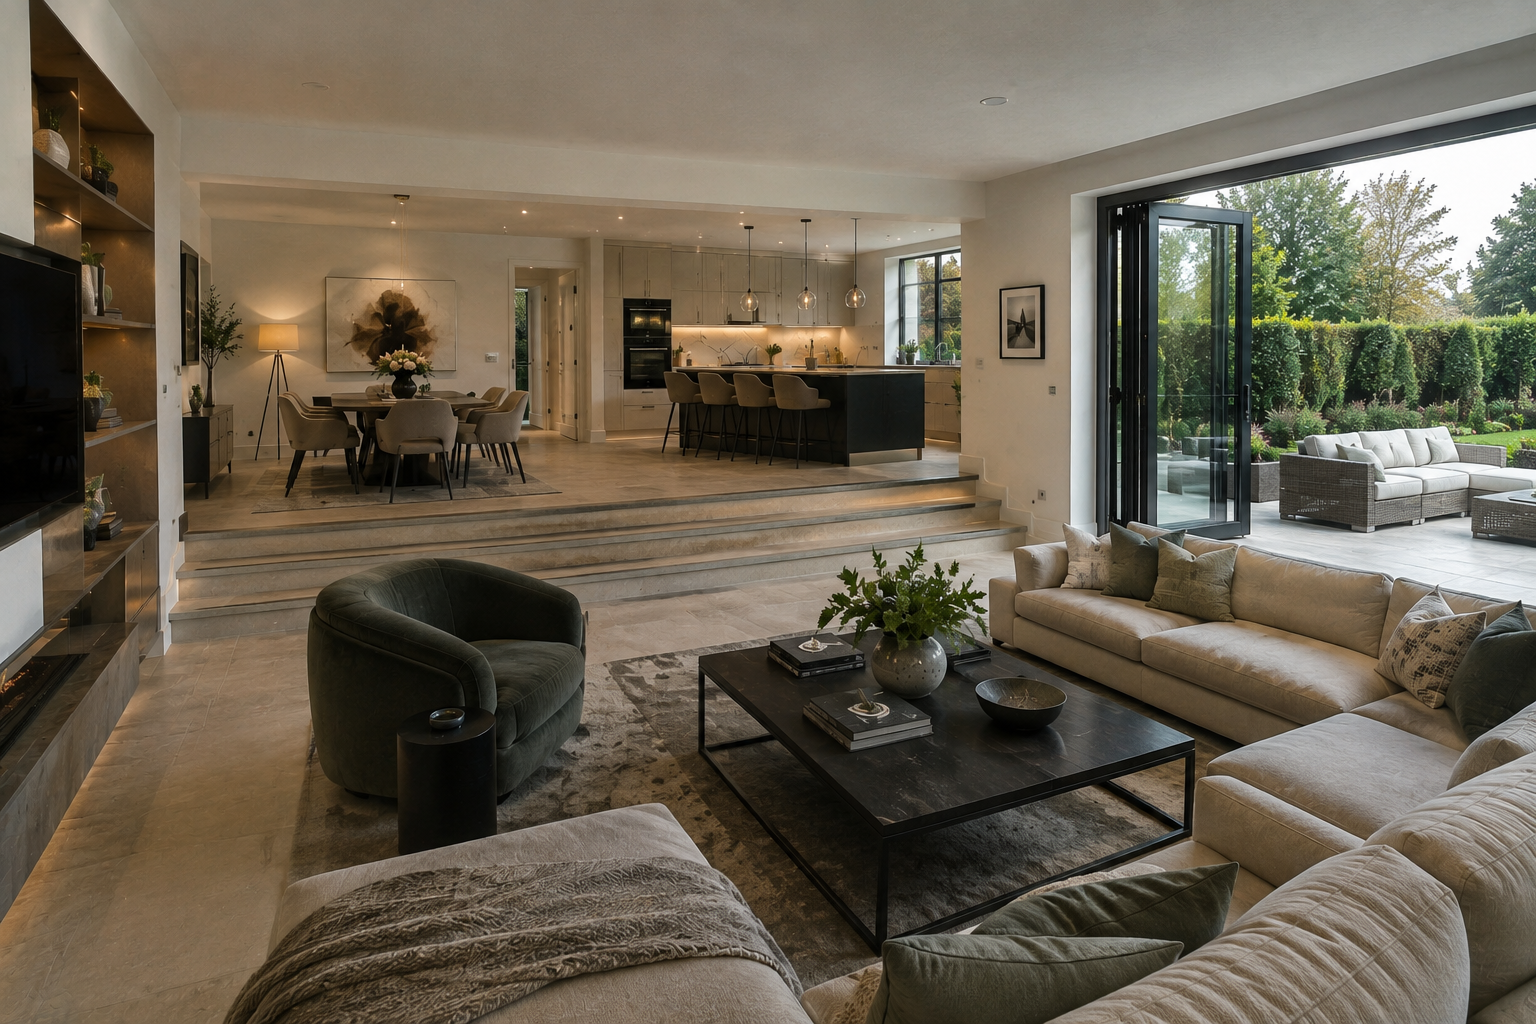
The design stage focused on showing how the extension could improve both the look and the everyday use of the home. Rather than treating the extension as a simple add-on, the design considered how the new space would connect with the existing property, the garden and the internal layout.
Particular attention was given to the balance of glazing, wall finishes, roof shape and proportions, helping the extension feel modern while still sitting naturally with the character of the home.
Visualising the design early gave the homeowners a clearer understanding of what could be achieved, how the finished extension may look and how the new space would support their day-to-day lifestyle.
This also allowed important decisions to be made with more confidence, from the amount of glass and natural light through to the overall style, layout and relationship with the garden.
The result was a more considered design direction that gave the homeowners a strong starting point before progressing further with the project.
A well-considered extension starts before construction begins. By looking closely at the design, layout, materials and natural light at an early stage, homeowners can better understand what is realistic, what decisions need to be made and how the finished space could work in practice.
Share a few details about the space you want to create and we’ll help you understand what may be possible, what could be involved and the best next step before committing to drawings, planning or construction work.