
This extension and renovation project in Crossford was designed to create a more spacious, modern and practical home with a much stronger overall finish.
The aim was to improve the property as a whole, combining a large contemporary extension with upgraded external finishes, improved glazing, better internal flow and a more considered approach to the driveway and outdoor areas.
From the white rendered exterior and dark feature cladding to the large glazed section, garage, rooflights and generous driveway, every part of the project was brought together to create a home that feels more complete, modern and ready for everyday family living.
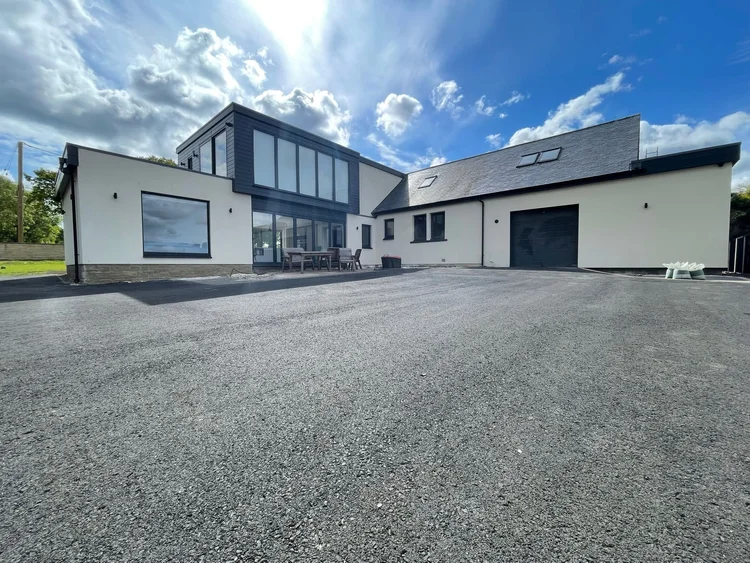
The design focused on creating a stronger and more cohesive home, with the extension becoming a central feature of the property rather than simply an added space.
The contrast between the clean rendered finish, dark cladding and large glazed panels gives the home a modern look, while the rooflights and feature glazing help bring more natural light into the main living areas.
The completed project has transformed the appearance and usability of the property, giving the homeowners a more practical layout, a brighter living environment and a much stronger first impression.
The large driveway and integrated garage add everyday practicality, while the upgraded exterior gives the home a clean, high-quality finish that feels considered from every angle.
The result is a full extension and renovation that improves the home inside and out, creating a property that feels more spacious, more modern and better suited to long-term family living.
This project was about improving the whole property, not just adding extra space. By combining the extension, external finishes, feature glazing, garage, driveway and wider renovation work into one considered project, the finished home feels more complete, practical and visually balanced.
Share a few details about your home and the changes you would like to make. We’ll help you understand what may be realistic, what could be involved and the best next step before committing to drawings, planning or construction work.