
This contemporary rear extension in Dollar was designed to create a brighter, more spacious living environment with a stronger connection between the home and garden.
The aim was to create a modern extension that felt clean and architectural from the outside, while providing a warm, practical and comfortable space inside for everyday family living.
From the timber cladding and black-framed glazing to the open-plan interior and garden-facing layout, every part of the design was considered to make the extension feel high-quality, natural and well connected to the property.
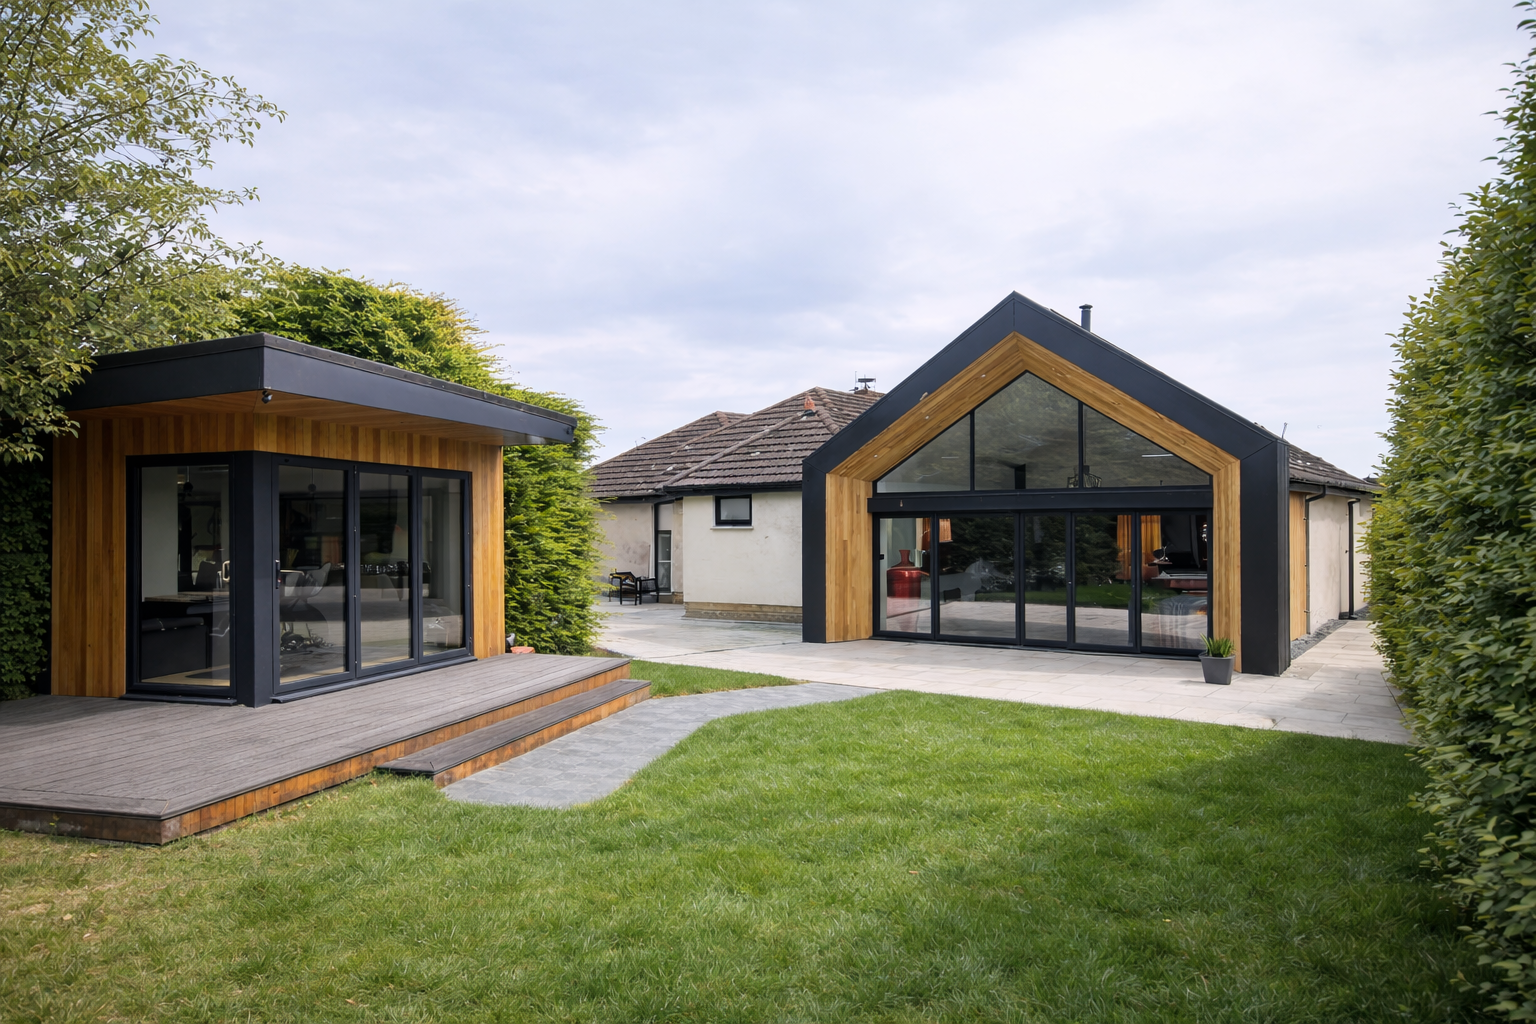
The extension was designed with a strong focus on materials, proportion and natural light. The timber cladding gives the exterior a warmer and more contemporary feel, while the black-framed glazing helps create a clean architectural finish.
Inside, the layout was planned to create a more open and comfortable living space, with the main areas of the home flowing naturally towards the garden and outdoor seating space.
The finished extension has created a brighter and more practical living environment, giving the homeowners a space that feels open, comfortable and well suited to everyday use.
The combination of warm exterior materials, large glazed openings and a considered garden-facing layout gives the project a premium but natural feel.
The result is a contemporary rear extension that adds usable space, improves the flow of the home and creates a stronger connection to the outdoor areas.
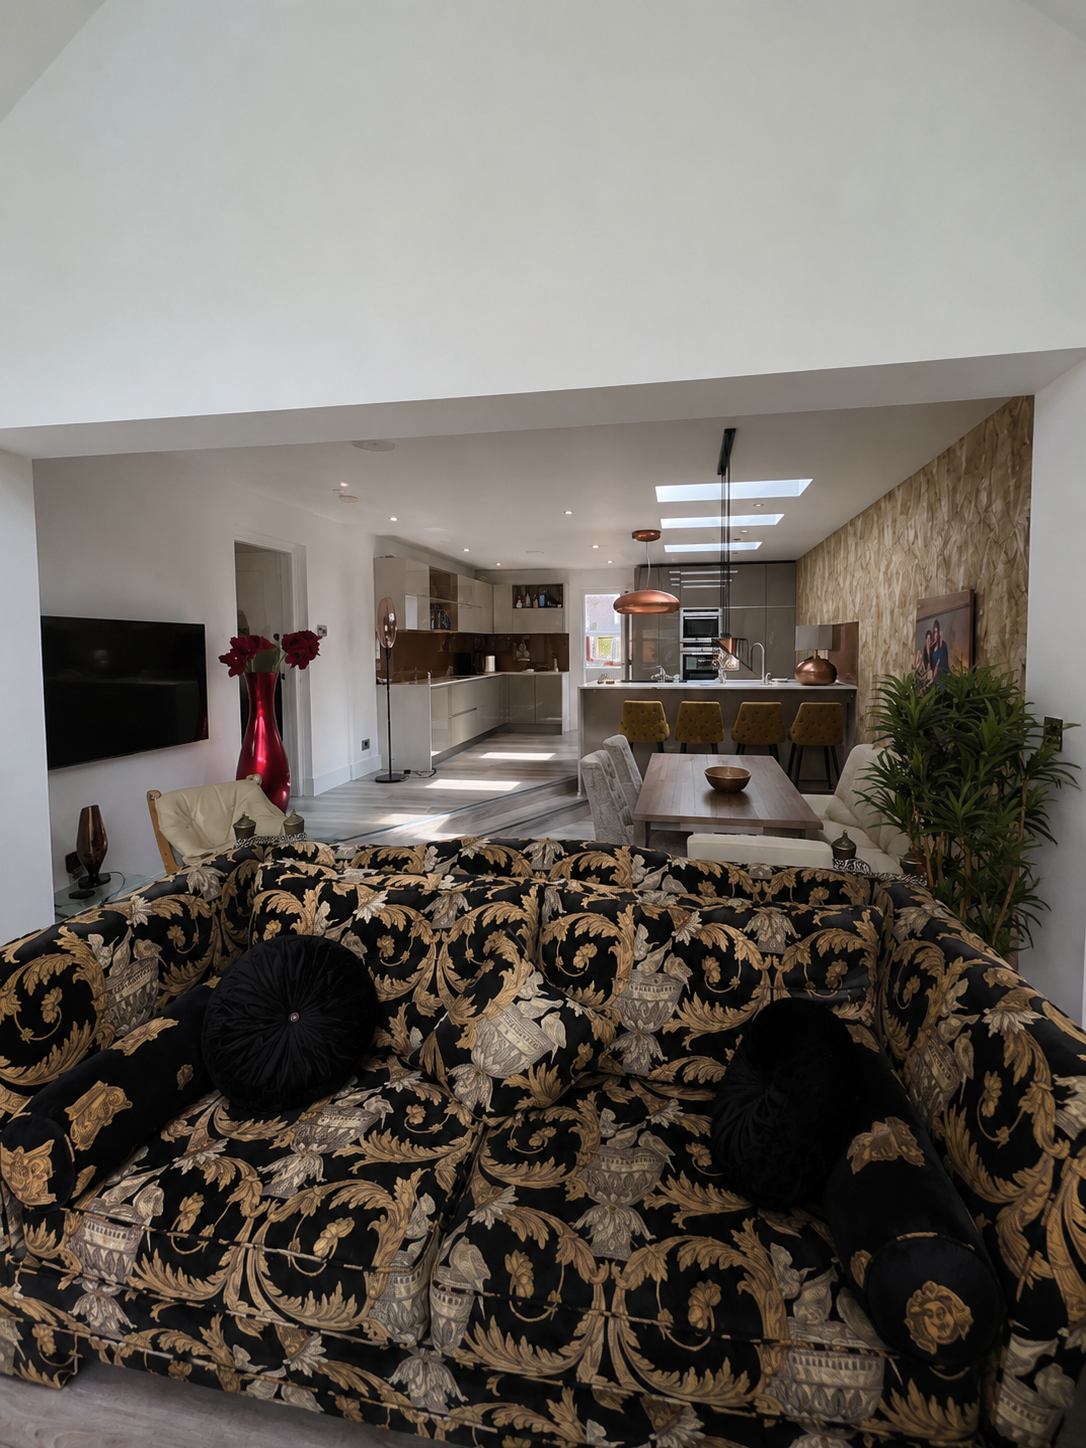
The project was designed to create more than additional floor space. By focusing on the relationship between the interior, glazing, outdoor areas and surrounding garden, the extension helps the home feel more open, more connected and more enjoyable to use throughout the year.
Share a few details about your home and the space you would like to create. We’ll help you understand what may be realistic, what could be involved and the best next step before committing to drawings, planning or construction work.