
This side extension in Falkirk was designed for homeowners who wanted more practical living space, but needed the new addition to feel natural, balanced and properly planned around the existing property.
Side extensions can be one of the most effective ways to unlock unused space, but they need careful thought around layout, access, natural light, structure and how the finished home will work day to day.
By considering the design, build approach and practical details from the start, the project gave the homeowners a clearer route to creating more space without the stress, uncertainty or cost surprises that can come with poorly planned building work.
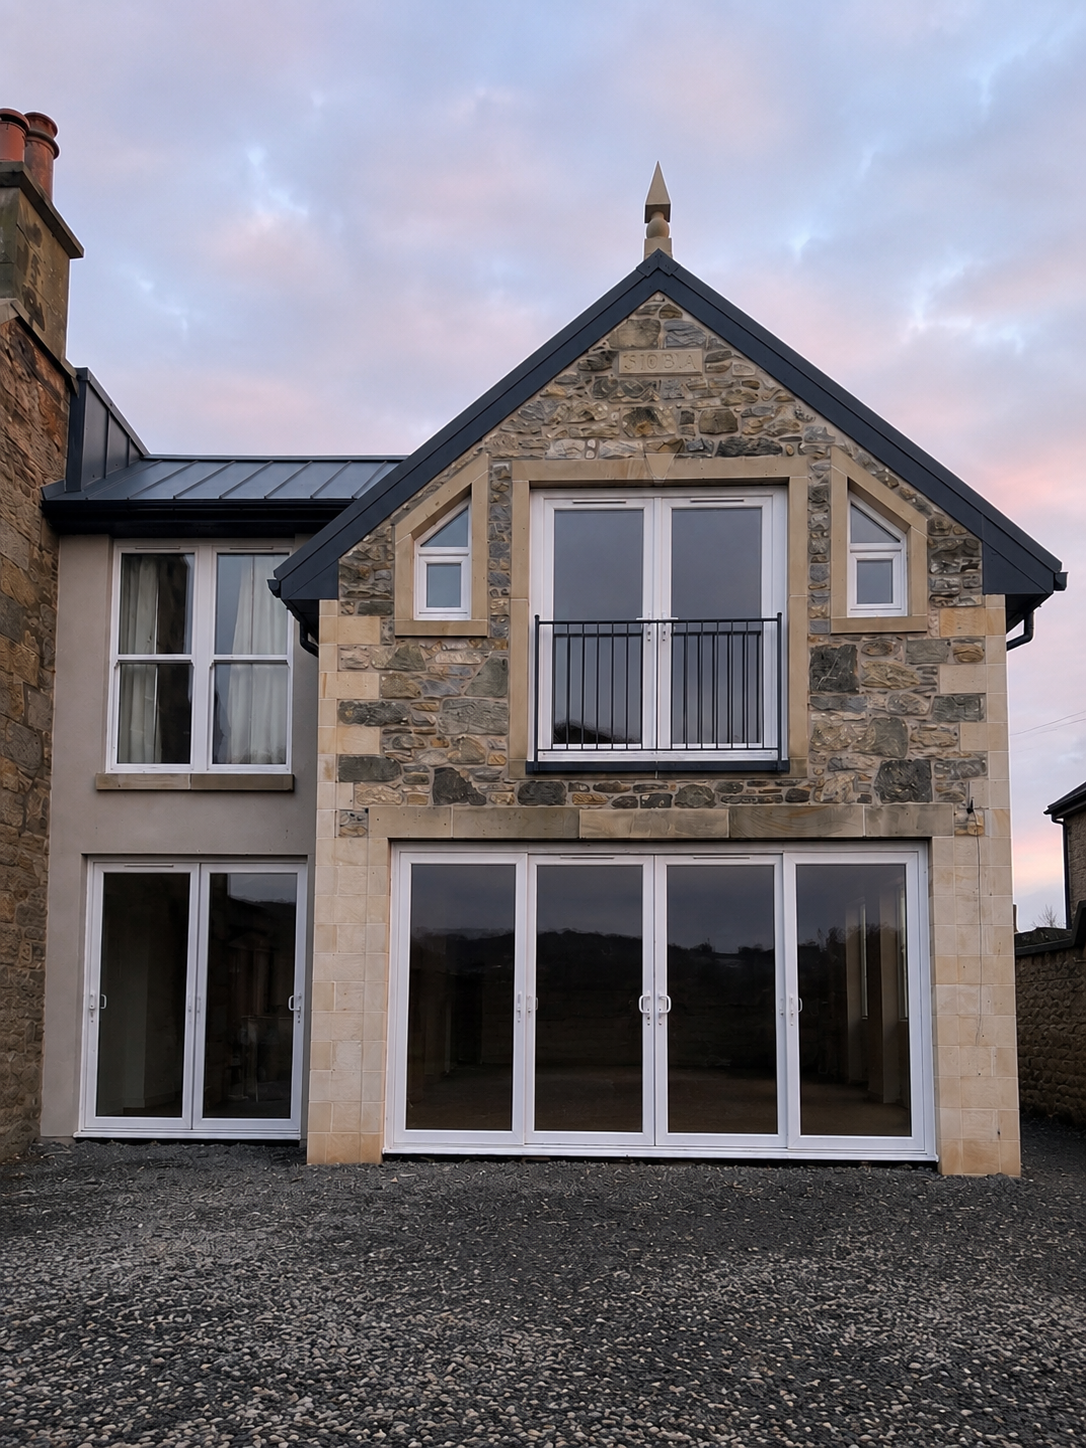
The design focused on turning underused side space into a more valuable part of the home. Rather than simply adding square footage, the extension was planned around how the homeowners wanted the property to work once finished.
Attention was given to the proportions, roofline, external finish and connection to the original house, helping the new space feel like a natural continuation of the property rather than a separate addition.
The completed extension gave the homeowners additional usable space while improving the overall practicality of the property.
By planning the project properly from the start, the finished result feels considered, functional and built around real everyday needs — not just extra space for the sake of it.
The result is a side extension that improves how the home looks, feels and functions, while giving the homeowners a clearer long-term alternative to moving.
For many homeowners, the difficult part is knowing what is actually realistic before spending money on drawings, planning or building work. A well-planned extension helps avoid wasted space, awkward layouts and unexpected costs by looking at the design, structure and budget clearly from the beginning.
Share a few details about your home and the space you want to create. We’ll help you understand what may be possible, what could be involved and the best next step before committing to drawings, planning or construction work.