
This open-plan home renovation in Bridge of Allan was designed to create a brighter, more spacious and more connected living environment for modern family life.
The aim was to bring the kitchen, dining and living areas together into one practical space, improving the flow of the home while making better use of natural light and the garden views.
From the kitchen layout and island position to the flooring, glazing, lighting and living space, every part of the renovation was considered to create a home that feels open, comfortable and easy to enjoy every day.
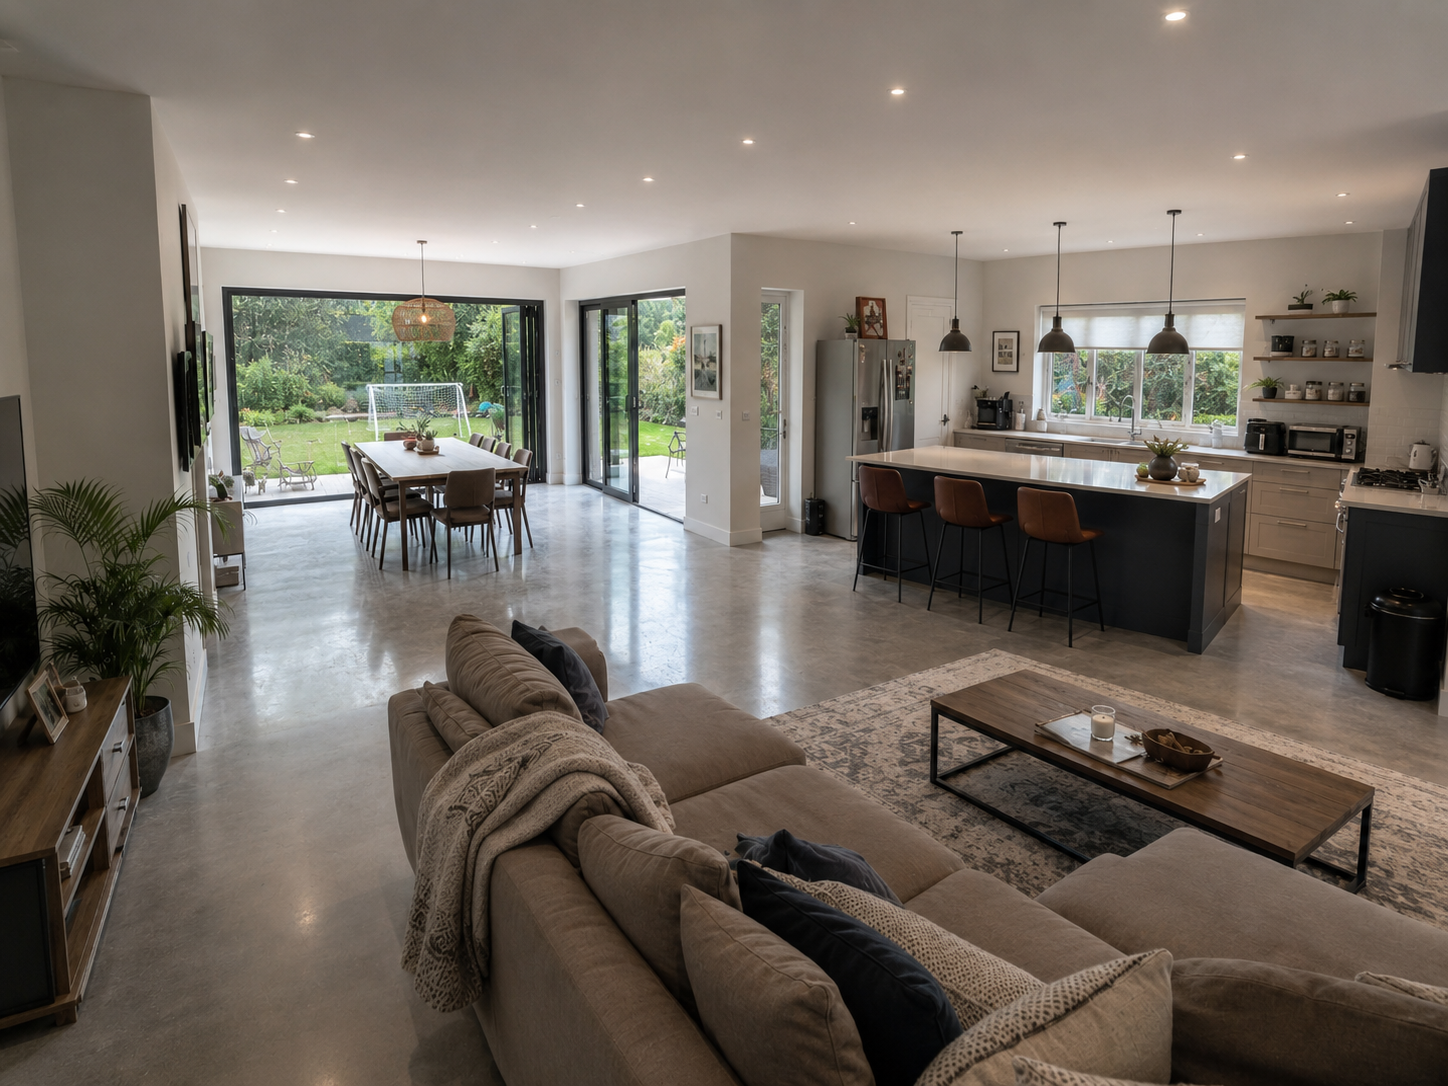
The design focused on creating one open and practical living space, where the kitchen, dining area and lounge could all work together without feeling separated or cramped.
Large glazed openings help bring daylight deeper into the home, while the open layout creates a stronger relationship between the interior, garden and everyday family use.
The finished renovation has created a much more flexible main living area, giving the homeowners space to cook, dine, relax and spend time together in one well-connected room.
The kitchen island provides a strong central point for the space, while the dining area and lounge remain open and comfortable without losing their own purpose.
The result is a modern home renovation that feels calm, spacious and built around the way the property is used every day.
This project was planned around how the homeowners wanted to use the space day to day. By bringing the kitchen, dining and living areas together, the renovation created a more sociable and practical layout while still keeping the home comfortable, balanced and easy to live in.
Share a few details about your home and the changes you would like to make. We’ll help you understand what may be realistic, what could be involved and the best next step before committing to drawings, planning or construction work.