
This glass extension in Glasgow was designed for homeowners who wanted to open up their home, create a brighter main living space and enjoy a stronger connection between the inside of the property and the garden beyond.
Projects like this are not just about adding more floor space. The real value comes from improving how the home feels and functions day to day — making it lighter, more open and better suited to modern living.
For homeowners considering a similar project, this kind of extension shows why it helps to get clear advice early on around layout, glazing, structure and likely costs — before committing to drawings, planning or construction work.
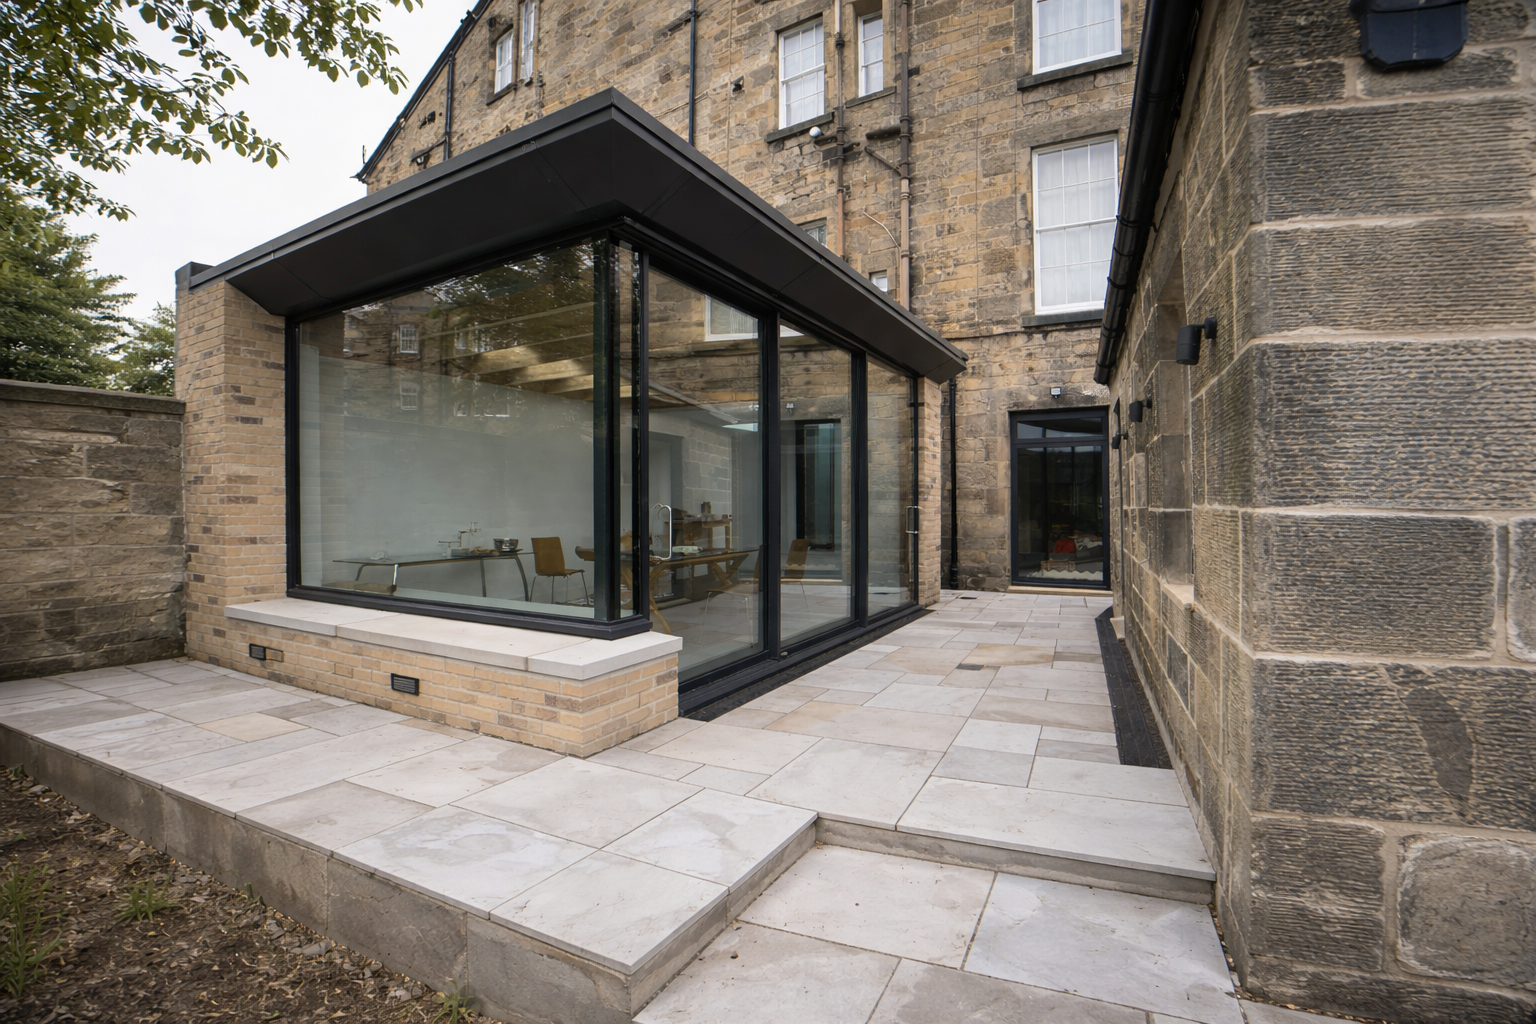
The design focused on using glazing to completely change the feel of the property. Rather than creating a dark or enclosed addition, the extension was planned to bring daylight deep into the home and create a more open, comfortable environment.
Careful thought was given to the proportions of the glazed sections, the relationship with the existing house and how the new space would be used, helping the extension feel elegant, practical and properly integrated.
The completed extension creates a much stronger connection between the home and garden, while also giving the homeowners a more usable and enjoyable living space.
Instead of simply adding extra room, the project improves the whole feel of the property — making it more spacious, brighter and better suited to everyday family life, entertaining and relaxing.
For anyone planning something similar, this shows how a well-designed glass extension can add real value when the layout, glazing and build approach are considered properly from the start.
Homeowners are often drawn to glass extensions because of the light and openness they can create, but it is important to understand what is realistic before moving forward. Looking at the design, structural requirements, practical layout and likely investment early on helps you make better decisions and avoid unnecessary surprises later.
Share a few details about your home and the space you want to create. We’ll help you understand what may be realistic, what could be involved and the best next step before committing to drawings, planning or construction work.